Single Family for Sale: 30963 Highway 63, Vienna, MO 65582
5 beds
3 full baths
1,275 sqft
$340,000
$340,000
30963 Highway 63, Vienna, MO 65582
5 beds
3 full baths
1,275 sqft
$340,000
Remove from
Favorites
Add to
Favorites
Add to
Trip Map
Hide Share or
Email
Price:
$340,000
$5,000 - 09/01/2026

Type Single Family
Style Multi-Level
Beds 5
Baths 3 full baths
Total Living Area 2,550 sqft
Square Footage 1,275 sqft
Lot Size 1.80 acres
Year Built 1980
Taxes Paid $1,035

City Vienna
County Maries
School District Maries Co. R-I
Subdivision n/a

MLS 26046028
Status Active Under Contract
DOM 109 days
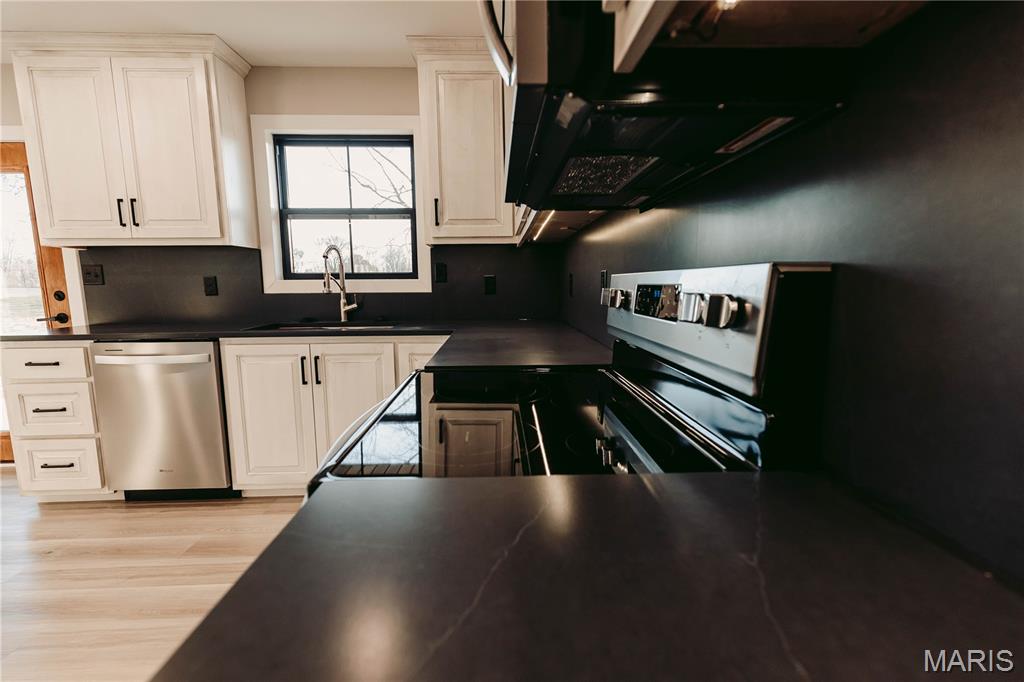
Extensively renovated from the studs, this 5-bedroom, 3-bath home includes updated electrical, plumbing, insulation, drywall, roof, windows, doors, and siding, along with quality finishes throughout. From the moment you arrive, the timeless architecture, rich wood columns, and striking entrance create a welcoming first impression. The entry features custom built-ins, illuminated planter shelves, and a convenient plug-in station. Custom wood stairs with handcrafted railings and luxury vinyl plank flooring extend throughout the home. The kitchen offers quartz countertops with a full-height quartz backsplash, custom cabinetry, under-cabinet lighting, a large undermount sink, and a complete appliance package. The laundry room includes a folding station and a built-in pull-out hamper system. The primary suite and bathrooms feature tiled showers, Bluetooth exhaust fans, self-defrosting mirrors, and a custom walk-in shower with a rain shower head and dual handheld sprayers. The finished walk-out lower level provides additional living space with bedrooms, a full bath, and a spacious family room. Outdoor amenities include a full-length concrete patio, mature trees, concrete landscape curbing, a fenced backyard, and an attached carport. Conveniently located approximately 30 minutes from Jefferson City, 25 minutes from Rolla, 45 minutes from Fort Leonard Wood, less than an hour from the Lake of the Ozarks, and just minutes from Vienna. A complete list of renovations and improvements is available upon request.

Room Features

Basement Description Finished, Sleeping Area, 8 ft + Pour, Concrete, Bathroom

Lot & Building Features

Appliances Range, Disposal, Refrigerator, Microwave, Dishwasher
Architecture Modern
Construction Concrete, Brick, Vinyl Siding
Cooling Ceiling Fan(s), Central Air
Heating Heat Pump, Electric, Forced Air
Sewer Septic Tank
Tax Year 2025
Taxes Paid $1,035
Water Well

Community and Schools

Elementary School Vienna Elem.
Junior High School Vienna High
Senior High School Vienna High

Price History of 30963 Highway 63, Vienna, MO

Date Name Price Difference
09/01/2026 Price Adjustment $340,000 1.45%
08/05/2026 Price Adjustment $345,000 1.43%
07/27/2026 Listing Price $350,000 N/A
*Information provided by REWS for your reference only. The accuracy of this information cannot be verified and is not guaranteed.

Map of 30963 Highway 63, Vienna, MO

Location Map Street View
Photo of Roy Doskal, SRES
Roy Doskal, SRES
Owner/Broker
Direct: 314-709-2456
Office
7 Weldon Spring Heights
Weldon Spring, MO 63304
314-709-2456
Listed by Martin Signature Group, LLC, Brandi Martin
$
20%
0.30441176470588%
6.75%
$
$
$
Monthly Payment
Principal & Interest
Monthly Taxes
Monthly HOA
Monthly Home Ins.
Monthly PMI
Browse By Area

30963 Highway 63 (MLS #26046028) is a multi-level single family home located in Vienna, MO. This single family home is 1,275 sqft and on a lot of 78,408 sqft (or 1.80 acres) with 5 bedrooms and 3 baths. This property was listed on 07/27/2026 and has been priced for sale at $340,000.

Nearby zip codes are 65585.

Maris

Listing Last updated . Some properties which appear for sale on this web site may subsequently have sold or may no longer be available. Walk Score map and data provided by Walk Score. Google map provided by Google. Bing map provided by Microsoft Corporation.

All information provided is deemed reliable but is not guaranteed and should be independently verified.

Listing information courtesy of: Martin Signature Group, LLC

Listings displaying the MARIS logo are courtesy of the participants of Mid America Regional Information Systems Internet Data Exchange

Maris

Listing data and photos provided MARIS and distributed by MLS GRID. Member Participants (and their affiliated licensees, if applicable) shall indicate on their websites that IDX information is provided exclusively for consumers’ personal non-commercial use, that it may not be used for any purpose other than to identify prospective properties consumers may be interested in purchasing, that the data is deemed reliable but is not guaranteed by MLS GRID, and that the use of the MLS GRID Data may be subject to an end user license agreement prescribed by the Member Participant’s applicable MLS if any and as amended from time to time. MLS GRID may, at its discretion, require use of other disclaimers as necessary to protect Member Participant, and/or their MLS from liability. Based on information submitted to the MLS GRID. All data is obtained from various sources and may not have been verified by broker or MLS GRID. Supplied Open House Information is subject to change without notice. All information should be independently reviewed and verified for accuracy. Properties may or may not be listed by the office/agent presenting the information.