Single Family for Sale: 2457 Town And Country Lane, Town and Country, MO 63131
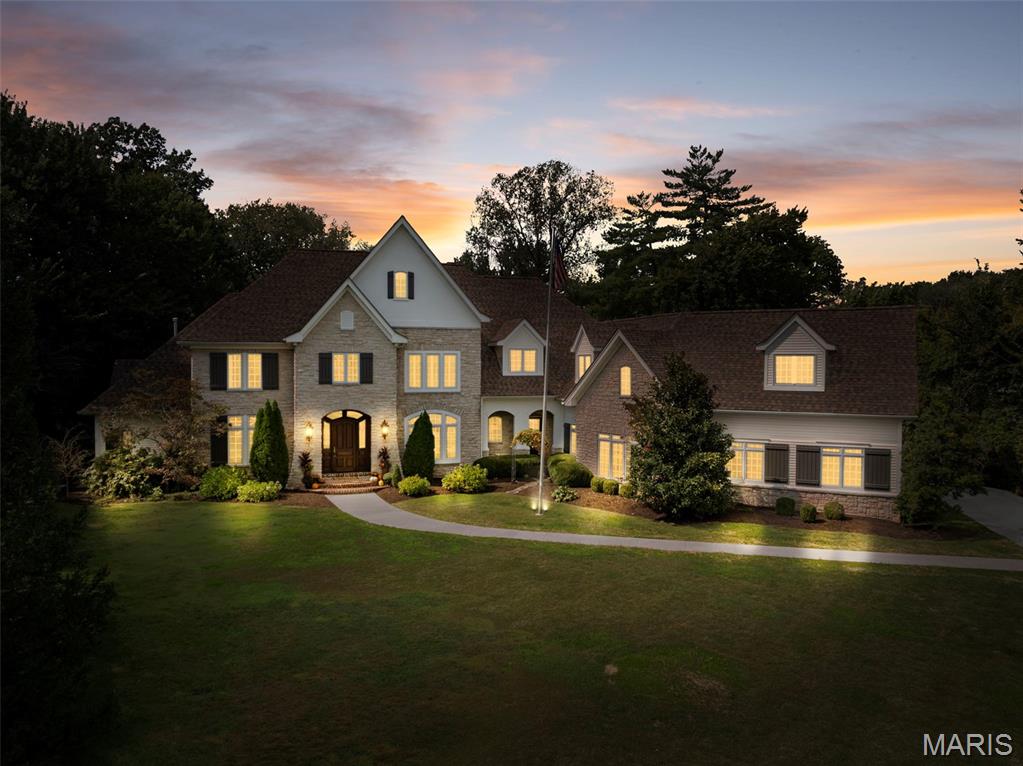
4 beds
5 full, 1 half baths
5,916 sqft
$2,600,000
$2,600,000
2457 Town And Country Lane, Town and Country, MO 63131
4 beds
5 full, 1 half baths
5,916 sqft
$2,600,000
Remove from
Favorites
Add to
Favorites
Add to
Trip Map
Hide Share or
Email
Virtual Tour
Floor Plans
Price:
$2,600,000

Type Single Family
Style 1.5 Story
Beds 4
Baths 5 full, 1 half baths
Total Living Area 7,564 sqft
Square Footage 5,916 sqft
Garage Spaces 4
Lot Size 1.00 acres
Year Built 2001
Taxes Paid $24,401

City Town and Country
County St. Louis
School District Parkway C-2
Subdivision Town & Country Manor

MLS 26054094
Status Active
DOM 8 days
Why build when you can move into 2457 Town and Country Lane? This custom-designed Lisk Homes residence returns to the market this fall with significant improvements, offering exceptional move-in-ready comfort just in time for the holidays. Designed for both grand entertaining and everyday living, this one-of-a-kind home showcases exquisite custom millwork and generous spaces throughout. The main level features a luxurious Primary Suite, Hearth Room, exceptional Kitchen with two dishwashers, Sub-Zero refrigerator, two ovens, oversized sous-chef island, walk-in 12' x 7' pantry and dining area, plus a 22' x 17' Dining Room, private Study with coffered ceilings and pocket doors, and Living Room with French doors opening to the pool terrace. Upstairs, three bedrooms feature hardwood flooring, complemented by three baths, a 51' x 15' bonus room ideal for Nanny Quarters, In-Law Suite, an office or recreation, and an additional 22' x 16' gathering space. The Lower Level offers a weight room, billiards and recreation areas, additional laundry room, wet bar w/ refrigerator/freezer, bath and abundant organzied storage. Outdoor living is equally impressive with a resort-style inground pool, fireplace, fenced yard and sports court for basketball and volleyball. An extraordinary oversized four-plus-car garage provides ample room for vehicles, boats, golf carts, watercraft and recreational gear. 2026 improvements include a new concrete driveway and sidewalk, enhanced landscaping with new trees, French drains, upgraded irrigation system, new Davos Bray carpeting throughout, and completely refreshed new R-38 attic insulation for maximum comfort. Ideally located minutes from leading hospitals, top public and private schools, dining and shopping, 2457 Town and Country Lane offers the scale, craftsmanship and amenities of a true custom estate—ready to welcome its next owners for the holidays.

Room Features

Basement Description 9 ft + Pour

Virtual Tours for 2457 Town And Country Lane Town and Country, MO

Lot & Building Features

Appliances Built-In Refrigerator, Built-In Electric Oven, Gas Cooktop, Washer/Dryer, Water Heater, Washer, Gas Water Heater, Disposal, Dishwasher
Architecture French Provincial
Construction Stucco, Stone, Brick, Vinyl Siding
Cooling Central Air
Heating Natural Gas
Interior Decor Master Downstairs, Stone Counters, Coffered Ceiling(s), Lever Faucets, Laminate Counters, Chandelier, Bar, Crown Molding, Built-in Features, Workshop/Hobby Area, Bookcases, Walk-In Pantry, Solid Surface Countertop(s), Recessed Lighting, Storage, High Ceilings, Granite Counters, Breakfast Room, Breakfast Bar, Double Vanity, Custom Cabinetry, Entrance Foyer, Kitchen Island, Pantry, Open Floorplan, Walk-In Closet(s), Ceiling Fan(s)
Sewer Public Sewer
Tax Year 2025
Taxes Paid $24,401
Water Public
Fireplaces 1

Community and Schools

Elementary School Mason Ridge Elem.
Junior High School West Middle
Senior High School Parkway West High

Price History of 2457 Town And Country Lane, Town and Country, MO

Date Name Price Difference
09/30/2026 Listing Price $2,600,000 N/A
*Information provided by REWS for your reference only. The accuracy of this information cannot be verified and is not guaranteed.

Comparable Properties Sold Near By

Low
$2,345,000
$405 / sqft
Average
$2,617,500
$444 / sqft
High
$2,890,000
$482 / sqft

Address City Zip Beds Baths Price Sq. Ft. $/SQFT Sold Date
This Listing Town and Country 63131 4 6.0 $2,600,000 5,916 $439 N/A
12065 Heatherdane Drive St Louis 63131 4 6.0 $2,345,000 5,789 $405 10/15/2025
701 Laurel Oak Frontenac 63131 5 6.0 $2,890,000 6,000 $482 04/15/2026

Map of 2457 Town And Country Lane, Town and Country, MO

Location Map Street View
Photo of Roy Doskal, SRES
Roy Doskal, SRES
Owner/Broker
Direct: 314-709-2456
Office
7 Weldon Spring Heights
Weldon Spring, MO 63304
314-709-2456
Listed by Compass Realty Group, Julia Bakewell
$
20%
0.9385%
6.75%
$
$
$
Monthly Payment
Principal & Interest
Monthly Taxes
Monthly HOA
Monthly Home Ins.
Monthly PMI

2457 Town And Country Lane (MLS #26054094) is a 1.5 story single family home located in Town and Country, MO. This single family home is 5,916 sqft and on a lot of 43,647 sqft (or 1.00 acres) with 4 bedrooms and 6 baths. This property was listed on 09/24/2026 and has been priced for sale at $2,600,000.

The 4 bedroom single family home at 12065 Heatherdane Drive in St Louis is nearby and sold for $2,345,000 on 10/15/2025. Another nearby 5 bedroom single family home, 701 Laurel Oak in Frontenac sold for $2,890,000 on 04/15/2026.

Nearby zip codes are 63011, 63017, 63021, 63122 and 63141. This property neighbors other cities such as Country Life Acres, Creve Coeur, Des Peres, St Louis and Westwood.

Maris

Listing Last updated . Some properties which appear for sale on this web site may subsequently have sold or may no longer be available. Walk Score map and data provided by Walk Score. Google map provided by Google. Bing map provided by Microsoft Corporation.

All information provided is deemed reliable but is not guaranteed and should be independently verified.

Listing information courtesy of: Compass Realty Group

Listings displaying the MARIS logo are courtesy of the participants of Mid America Regional Information Systems Internet Data Exchange

Maris

Listing data and photos provided MARIS and distributed by MLS GRID. Member Participants (and their affiliated licensees, if applicable) shall indicate on their websites that IDX information is provided exclusively for consumers’ personal non-commercial use, that it may not be used for any purpose other than to identify prospective properties consumers may be interested in purchasing, that the data is deemed reliable but is not guaranteed by MLS GRID, and that the use of the MLS GRID Data may be subject to an end user license agreement prescribed by the Member Participant’s applicable MLS if any and as amended from time to time. MLS GRID may, at its discretion, require use of other disclaimers as necessary to protect Member Participant, and/or their MLS from liability. Based on information submitted to the MLS GRID. All data is obtained from various sources and may not have been verified by broker or MLS GRID. Supplied Open House Information is subject to change without notice. All information should be independently reviewed and verified for accuracy. Properties may or may not be listed by the office/agent presenting the information.