Single Family for Sale: 61 Lake Forest Drive, St Louis, MO 63117 SOLD
4 beds
4 full, 2 half baths
4,299 sqft
$2,447,500
$2,447,500
61 Lake Forest Drive, St Louis, MO 63117 SOLD
4 beds
4 full, 2 half baths
4,299 sqft
$2,447,500
Remove from
Favorites
Add to
Favorites
Add to
Trip Map
Hide Share or
Email
Selling Price: $2,447,500
Original List Price: $2,695,000
Sold at 90.8% of list price
Sold Date: 01/29/2026

Type Single Family
Style 2 Story
Architecture Tudor
Beds 4
Baths 4 full, 2 half baths
Total Living Area 5,276 sqft
Square Footage 4,299 sqft
Garage Spaces 2
Lot Size 0.32 acres
Year Built 1932
Assoc Fee $2,009
Assoc Fee Paid Annually
Taxes Paid $13,243

City St Louis
Area 226 - Clayton
County St. Louis
School District Clayton
Subdivision Lake Forest

MLS 25071555
Status Closed
DOM 74 days
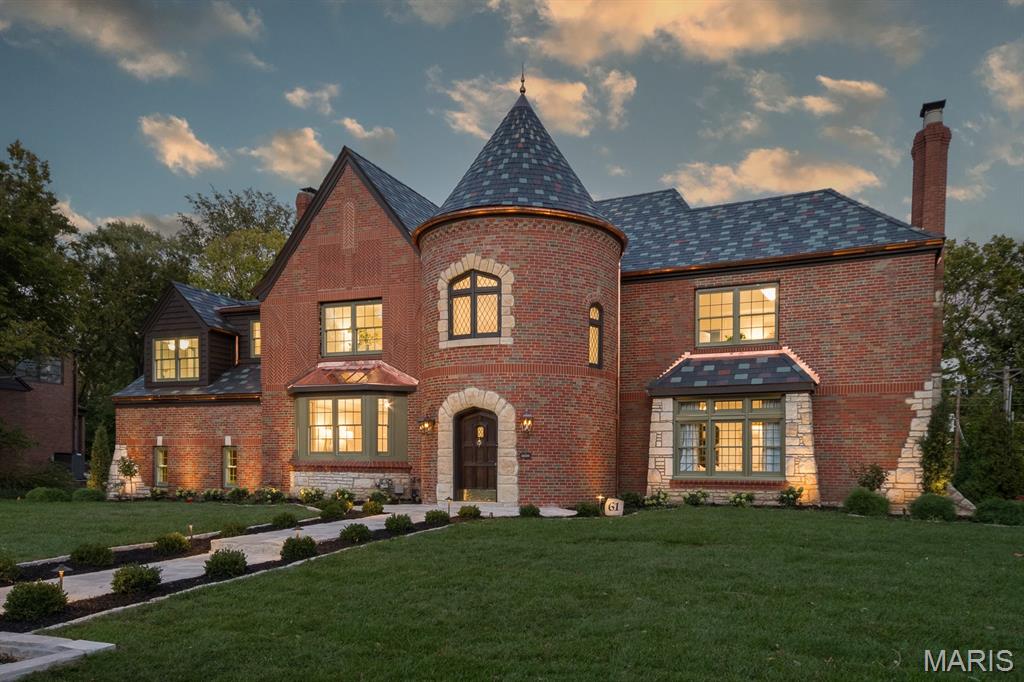
Rebuilt & remarkable. Custom 4 bed, 4 en suite bath, 2 half bath designer redone custom gem in Clayton school’s Lake Forest Subdivision. Entirely all new systems, 2nd floor laundry room, outdoor living, finished lower level with bar, rec, & half bath. The appeal of this home is second to none & the features and finishes all impress. Interior and exterior were meticulously rebuilt to the highest standards & it shows. Exterior dazzles upon arrival with amazing turret, slate roof, copper gutter, dramatic roof line and handsome street presence. Interior is a masterpiece of 2025 over the top finishes & restored historic features, amazing layout. All custom and designer throughout including lighting, plumbing, mill work, cabinets, floors, & unparalleled appliances. La Corneu range, built in refrigeration, custom cabinets, walk in pantry!, drop zone & locker area, wet bar, open to outdoor living / level yard, amazing living room. Up has 4 en-suites, a primary suite you just do not find in Clayton schools, spacious landing with a in turret domed ceiling. Finished lower level is inviting & all updated with spacious rec area, east coastal inspired wet bar; bath, and ample unfinished but finished storage. Even the new duct work & plumbing systems are awesome to look at. Professionally completed in & out, well thought out, & spotlessly clean. This house has numerous features usually only seen in high end custom new construction: Ie primary suite is large, coffered, two walk in closets, & amazing marble bath suite with all the features. 4 en suite bedrooms. Upper level laundry room. low volt wiring and speakers, walk in pantry, convenience drop zone & lockers, EV station, useable & well appointed lower level, covered outdoor living, the list goes on...

Room Features

Basement Description Bathroom

Lot & Building Features

Appliances Built-In Gas Range, Vented Exhaust Fan, Exhaust Fan, Water Heater, Wine Cooler, Built-In Refrigerator, Disposal, Microwave, Dishwasher
Assoc Fee $2,009
Assoc Fee Paid Annually
Construction Shake Siding, Stone, Brick
Cooling Multi Units, Zoned, Central Air
Heating Zoned, Forced Air
Interior Decor Wired for Data, Wired for Sound, Sunken Living Room, Natural Woodwork, Built-in Features, Crown Molding, Soaking Tub, Recessed Lighting, Bar, Walk-In Pantry, Shower, Coffered Ceiling(s), Wet Bar, Breakfast Room, Double Vanity, Breakfast Bar, Entrance Foyer, Custom Cabinetry, Eat-in Kitchen, Kitchen Island, Separate Dining, Special Millwork, Butler Pantry, Solid Surface Countertop(s), Walk-In Closet(s), Open Floorplan
Parking Description Asphalt
Sewer Public Sewer
Tax Year 2024
Taxes Paid $13,243
Water Public
Windows And Doors Double Pane Windows, ENERGY STAR Qualified Windows, Insulated Windows
Fireplaces 2

Community and Schools

Elementary School Meramec Elem.
Junior High School Wydown Middle
Senior High School Clayton High

Price History of 61 Lake Forest Drive, St Louis, MO

Date Name Price Difference
12/01/2025 Price Adjustment $2,447,500 7.64%
11/14/2025 Price Adjustment $2,650,000 1.67%
Coming Soon Listing Price $2,695,000 N/A
*Information provided by REWS for your reference only. The accuracy of this information cannot be verified and is not guaranteed.

Map of 61 Lake Forest Drive, St Louis, MO

Location Map Street View
Photo of Roy Doskal, SRES
Roy Doskal, SRES
Owner/Broker
Direct: 314-709-2456
Office
7 Weldon Spring Heights
Weldon Spring, MO 63304
314-709-2456
Listed by American Realty Group, Joseph LoPiccolo
Sold by Compass Realty Group, Susan Hurley
Browse By Area
Maris

Listing Last updated . Some properties which appear for sale on this web site may subsequently have sold or may no longer be available. Walk Score map and data provided by Walk Score. Google map provided by Google. Bing map provided by Microsoft Corporation.

All information provided is deemed reliable but is not guaranteed and should be independently verified.

Listing information courtesy of: American Realty Group

Listings displaying the MARIS logo are courtesy of the participants of Mid America Regional Information Systems Internet Data Exchange

Maris

Listing data and photos provided MARIS and distributed by MLS GRID. Member Participants (and their affiliated licensees, if applicable) shall indicate on their websites that IDX information is provided exclusively for consumers’ personal non-commercial use, that it may not be used for any purpose other than to identify prospective properties consumers may be interested in purchasing, that the data is deemed reliable but is not guaranteed by MLS GRID, and that the use of the MLS GRID Data may be subject to an end user license agreement prescribed by the Member Participant’s applicable MLS if any and as amended from time to time. MLS GRID may, at its discretion, require use of other disclaimers as necessary to protect Member Participant, and/or their MLS from liability. Based on information submitted to the MLS GRID. All data is obtained from various sources and may not have been verified by broker or MLS GRID. Supplied Open House Information is subject to change without notice. All information should be independently reviewed and verified for accuracy. Properties may or may not be listed by the office/agent presenting the information.