Single Family for Sale: 44 Broadview Drive, St Louis, MO 63105
5 beds
4 full, 1 half baths
5,348 sqft
$2,400,000
$2,400,000
44 Broadview Drive, St Louis, MO 63105
5 beds
4 full, 1 half baths
5,348 sqft
$2,400,000
Remove from
Favorites
Add to
Favorites
Add to
Trip Map
Hide Share or
Email
Price:
$2,400,000

Type Single Family
Style 2 Story
Beds 5
Baths 4 full, 1 half baths
Total Living Area 6,124 sqft
Square Footage 5,348 sqft
Garage Spaces 3
Lot Size 0.28 acres
Year Built 1936
Assoc Fee $75
Assoc Fee Paid Annually
Taxes Paid $18,650

City St Louis
County St. Louis
School District Clayton
Subdivision Claverach Park

MLS 26055481
Status Active Under Contract
DOM 22 days
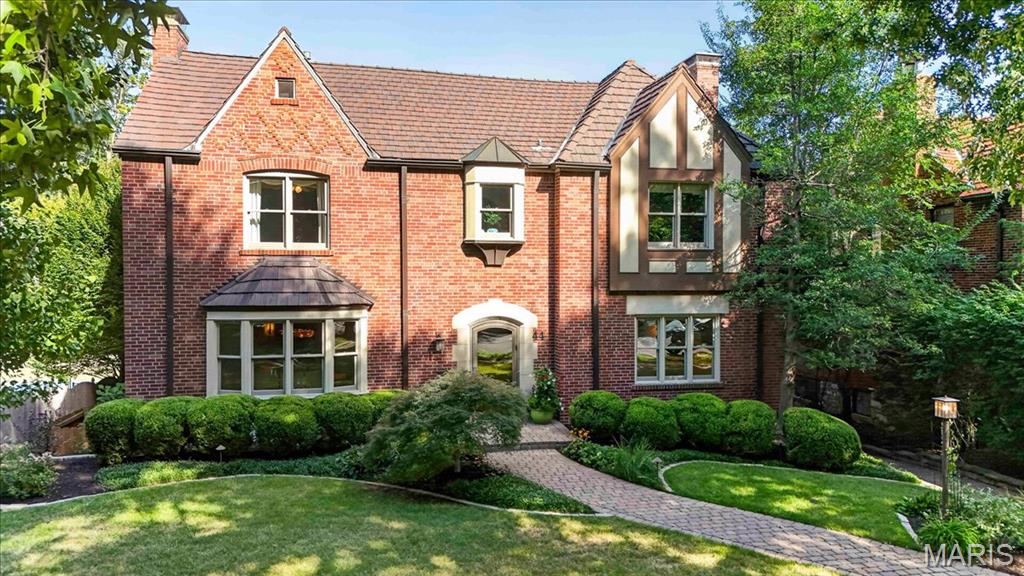
Set on a private, beautifully landscaped lot along mature, tree-lined Broadview in coveted Claverach Park, this exceptional full-brick residence embodies the enduring appeal of a home built with permanence in mind. A clay tile roof, classic center-hall floor plan, gracious proportions and light-filled gathering spaces create a timeless backdrop for elevated, move-in-ready living. A marble-tiled entry welcomes you inside, where high ceilings and beautiful hardwood floors establish an immediate sense of refinement. At the center of the home, the open cook’s kitchen features custom cabinetry, high-end appliances, a walk-in pantry and a fabulous bar with a full-size wine refrigerator. From here, the home unfolds naturally into extraordinary spaces designed for both intimate evenings and effortless entertaining. Upstairs, the expansive primary wing offers a private retreat, complete with a spa-like bath featuring a walk-in shower and Jacuzzi tub, two walk-in closets and a private gym. Four additional bedrooms, two beautifully updated full baths and a full laundry room complete the second floor. The finished lower level extends the home’s living and entertaining space with another exceptional gathering area and a full bath. An expansive, upgraded three-car garage provides three full-size bays along with abundant additional storage. The outdoor spaces are equally compelling. Manicured landscaping, mature gardens and picturesque walkways surround the residence, while a covered walkout terrace leads to a beautiful patio with a built-in brick fireplace, ideally shaded by a magnificent magnolia tree. There is ample room for a future pool, and the expansive driveway serves as the neighborhood basketball court. Beyond the property, Claverach Park offers a lifestyle defined by connection and convenience: children riding bikes, welcoming neighborhood gatherings, sidewalks, nearby parks and restaurants, and award-winning Clayton Schools. Updated, move-in ready and beautifully presented, this is more than a home—it is a rare opportunity to experience the Claverach Park lifestyle at its very best!

Room Features

Basement Description Bathroom, Walk-Out Access, Partially Finished

Lot & Building Features

Appliances Warming Drawer, Bar Fridge, Wall Oven, Built-In Electric Oven, Double Oven, Range Hood, Gas Cooktop, Disposal, Microwave, Dishwasher
Architecture Traditional
Assoc Fee $75
Assoc Fee Paid Annually
Construction Brick
Cooling Electric, Central Air
Heating Natural Gas, Forced Air
Interior Decor Bidet, Whirlpool, Butler Pantry, Beamed Ceilings, Wet Bar, Built-in Features, Bookcases, Walk-In Pantry, Shower, Tub, Vaulted Ceiling(s), Granite Counters, Breakfast Room, Breakfast Bar, Double Vanity, Custom Cabinetry, Entrance Foyer, Kitchen Island, Walk-In Closet(s)
Parking Description Garage Faces Rear, Basement, Garage Faces Side, Oversized, Attached, Garage
Sewer Public Sewer
Tax Year 2025
Taxes Paid $18,650
Water Public
Fireplaces 2

Community and Schools

Elementary School Glenridge Elem.
Junior High School Wydown Middle
Senior High School Clayton High

Price History of 44 Broadview Drive, St Louis, MO

Date Name Price Difference
09/16/2026 Listing Price $2,400,000 N/A
*Information provided by REWS for your reference only. The accuracy of this information cannot be verified and is not guaranteed.

Comparable Properties Sold Near By

Low
$1,800,000
$347 / sqft
Average
$2,299,667
$438 / sqft
High
$2,899,000
$537 / sqft

Address City Zip Beds Baths Price Sq. Ft. $/SQFT Sold Date
This Listing St Louis 63105 5 5.0 $2,400,000 5,348 $449 N/A
61 Fair Oaks Drive Ladue 63124 4 6.0 $2,899,000 5,397 $537 10/08/2025
73 Overhills Drive Ladue 63124 4 6.0 $2,200,000 5,163 $426 07/08/2026
6435 Cecil Avenue Clayton 63105 5 5.0 $1,800,000 5,190 $347 06/17/2026

Map of 44 Broadview Drive, St Louis, MO

Location Map Street View
Photo of Roy Doskal, SRES
Roy Doskal, SRES
Owner/Broker
Direct: 314-709-2456
Office
7 Weldon Spring Heights
Weldon Spring, MO 63304
314-709-2456
Listed by Compass Realty Group, Lizzy Dooley
$
20%
0.77708333333333%
6.75%
$
$
$
Monthly Payment
Principal & Interest
Monthly Taxes
Monthly HOA
Monthly Home Ins.
Monthly PMI
Browse By Area

44 Broadview Drive (MLS #26055481) is a 2 story single family home located in St Louis, MO. This single family home is 5,348 sqft and on a lot of 12,062 sqft (or 0.28 acres) with 5 bedrooms and 5 baths. This property was listed on 09/15/2026 and has been priced for sale at $2,400,000.

The 5 bedroom single family home at 6435 Cecil Avenue in Clayton is nearby and sold for $1,800,000 on 06/17/2026. Another nearby 4 bedroom single family home, 61 Fair Oaks Drive in Ladue sold for $2,899,000 on 10/08/2025.

Nearby zip codes are 63117, 63130, 63139, 63143 and 63144. This property neighbors other cities such as Brentwood, Clayton, Maplewood, Richmond Heights and University City.

Maris

Listing Last updated . Some properties which appear for sale on this web site may subsequently have sold or may no longer be available. Walk Score map and data provided by Walk Score. Google map provided by Google. Bing map provided by Microsoft Corporation.

All information provided is deemed reliable but is not guaranteed and should be independently verified.

Listing information courtesy of: Compass Realty Group

Listings displaying the MARIS logo are courtesy of the participants of Mid America Regional Information Systems Internet Data Exchange

Maris

Listing data and photos provided MARIS and distributed by MLS GRID. Member Participants (and their affiliated licensees, if applicable) shall indicate on their websites that IDX information is provided exclusively for consumers’ personal non-commercial use, that it may not be used for any purpose other than to identify prospective properties consumers may be interested in purchasing, that the data is deemed reliable but is not guaranteed by MLS GRID, and that the use of the MLS GRID Data may be subject to an end user license agreement prescribed by the Member Participant’s applicable MLS if any and as amended from time to time. MLS GRID may, at its discretion, require use of other disclaimers as necessary to protect Member Participant, and/or their MLS from liability. Based on information submitted to the MLS GRID. All data is obtained from various sources and may not have been verified by broker or MLS GRID. Supplied Open House Information is subject to change without notice. All information should be independently reviewed and verified for accuracy. Properties may or may not be listed by the office/agent presenting the information.