Single Family for Sale: 13033 Shafer Road, Licking, MO 65542 SOLD
4 beds
4 full baths
1,902 sqft
$415,000
$415,000
13033 Shafer Road, Licking, MO 65542 SOLD
4 beds
4 full baths
1,902 sqft
$415,000
Remove from
Favorites
Add to
Favorites
Add to
Trip Map
Hide Share or
Email
Selling Price: $415,000
Original List Price: $497,000
Sold at 83.5% of list price
Sold Date: 10/30/2026

Type Single Family
Style 1 Story
Architecture Craftsman
Beds 4
Baths 4 full baths
Total Living Area 3,581 sqft
Square Footage 1,902 sqft
Garage Spaces 2
Lot Size 9.27 acres
Year Built 2017
Taxes Paid $1,368

City Licking
Area 780 - Licking
County Texas
School District Licking R-VIII
Subdivision n/a

MLS 26027459
Status Closed
DOM 159 days
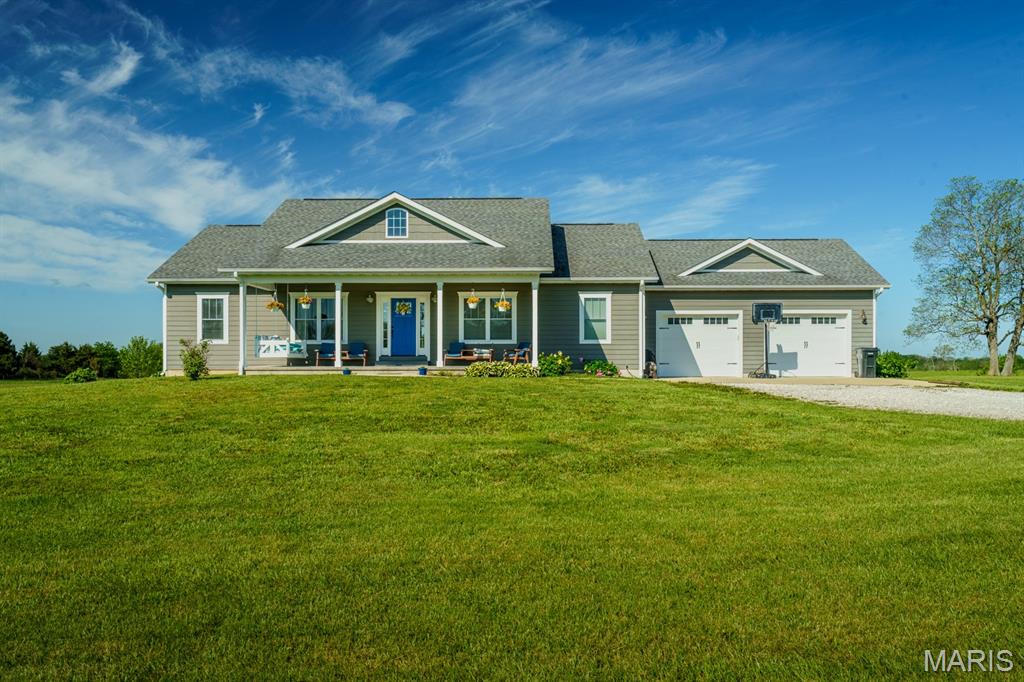
THE PLACE YOU WOULD LOVE TO COME HOME TO! This could be your family's sanctuary away from it all on 9+ picturesque acres south of Rolla and just north of Licking. Custom-built home perfectly placed sitting back from the road behind a stand of tall pines but just minutes from the conveniences in town. The welcoming covered porch leads to a spacious open-concept living, kitchen, and dining area filled with natural light, creating a warm and inviting atmosphere while the sleeping areas offer split bedroom design. The living room includes a gas log fireplace and built-in cabinetry and opens to a kitchen truly designed to be the heart of the home including custom-built soft-close cabinetry with under cabinet lighting, raised tile backsplash, stainless farmhouse sink, a 5 burner gas range, stainless hood, baking drawers and a spacious island to provide functionality and the perfect spot to gather. Entertaining can easily spill over to the covered patio where you will enjoy a panoramic view including fruit and nut trees and the fenced garden area for growing your own produce with raised beds of established strawberries, asparagus, thornless blackberries and raspberries. The main level includes a master suite with large walk-in closet, 2 more bedrooms, full bath, and a thoughtfully designed, expansive Laundry and Mud room offering a bench, shelving, wall hooks and a third bathroom, all to make the perfect drop zone for your family coming and going. There is a walk-in Pantry with barn door and the laundry area includes a utility sink, hanging space, a folding counter, shelves for laundry basket sorting, and storage cabinets to keep a busy household organized. The lower level offers a huge Family or Rec room plus the possibility of three more bedrooms (two have closets but no windows), or Office area, a large Storage room, another full bath and walks out to a 26' x 16' patio. The oversized garage provides space for toys, hobbies or extra storage besides your vehicles. This home offers ease of maintenance with Legacy SmartSide Engineered wood siding and wrapped fascias and soffits plus guttering. There is even a tree house tucked into the pines and space to have a horse so come experience the place you could truly call HOME!

Room Features

Basement Description Storage Space, Sleeping Area, Bathroom, Walk-Out Access, Partially Finished, Concrete, Full

Lot & Building Features

Appliances Free-Standing Gas Range, Water Heater, Water Softener, Electric Water Heater, Range Hood, Stainless Steel Appliance(s), Disposal, Refrigerator, Dishwasher
Construction Spray Foam Insulation, Batts Insulation, Hardi Plank Type, Blown-In Insulation
Cooling Central Air, Ceiling Fan(s)
Heating Propane, Forced Air
Interior Decor Country Kitchen, Walk-In Pantry, Kitchen Island, Bookcases, Walk-In Closet(s)
Parking Description Additional Parking, Attached, Garage Door Opener
Sewer Septic Tank
Tax Year 2025
Taxes Paid $1,368
Water Public
Fireplaces 1

Community and Schools

Elementary School Licking Elem.
Junior High School Licking High
Senior High School Licking High

Price History of 13033 Shafer Road, Licking, MO

Date Name Price Difference
06/23/2026 Price Adjustment $415,000 10.75%
06/08/2026 Price Adjustment $465,000 1.90%
05/22/2026 Price Adjustment $474,000 4.63%
Coming Soon Listing Price $497,000 N/A
*Information provided by REWS for your reference only. The accuracy of this information cannot be verified and is not guaranteed.

Map of 13033 Shafer Road, Licking, MO

Location Map Street View
Photo of Roy Doskal, SRES
Roy Doskal, SRES
Owner/Broker
Direct: 314-709-2456
Office
7 Weldon Spring Heights
Weldon Spring, MO 63304
314-709-2456
Listed by Investment Realty, Inc., Cindy Beger
Sold by RE/MAX Best Choice, Holly Pippin-Brown
Browse By Area
Maris

Listing Last updated . Some properties which appear for sale on this web site may subsequently have sold or may no longer be available. Walk Score map and data provided by Walk Score. Google map provided by Google. Bing map provided by Microsoft Corporation.

All information provided is deemed reliable but is not guaranteed and should be independently verified.

Listing information courtesy of: Investment Realty, Inc.

Listings displaying the MARIS logo are courtesy of the participants of Mid America Regional Information Systems Internet Data Exchange

Maris

Listing data and photos provided MARIS and distributed by MLS GRID. Member Participants (and their affiliated licensees, if applicable) shall indicate on their websites that IDX information is provided exclusively for consumers’ personal non-commercial use, that it may not be used for any purpose other than to identify prospective properties consumers may be interested in purchasing, that the data is deemed reliable but is not guaranteed by MLS GRID, and that the use of the MLS GRID Data may be subject to an end user license agreement prescribed by the Member Participant’s applicable MLS if any and as amended from time to time. MLS GRID may, at its discretion, require use of other disclaimers as necessary to protect Member Participant, and/or their MLS from liability. Based on information submitted to the MLS GRID. All data is obtained from various sources and may not have been verified by broker or MLS GRID. Supplied Open House Information is subject to change without notice. All information should be independently reviewed and verified for accuracy. Properties may or may not be listed by the office/agent presenting the information.