Single Family for Sale: 1601 S Warson Road, Ladue, MO 63124
7 beds
5 full, 1 half baths
7,352 sqft
$3,100,000
$3,100,000
1601 S Warson Road, Ladue, MO 63124
7 beds
5 full, 1 half baths
7,352 sqft
$3,100,000
Remove from
Favorites
Add to
Favorites
Add to
Trip Map
Hide Share or
Email
Price:
$3,100,000

Type Single Family
Style 2 Story
Beds 7
Baths 5 full, 1 half baths
Total Living Area 7,352 sqft
Square Footage 7,352 sqft
Garage Spaces 2
Lot Size 3.32 acres
Year Built 1930
Assoc Fee $1,000
Assoc Fee Paid Annually
Taxes Paid $28,539

City Ladue
County St. Louis
School District Ladue
Subdivision Warridge Estates

MLS 26062153
Status Active
DOM 10 days
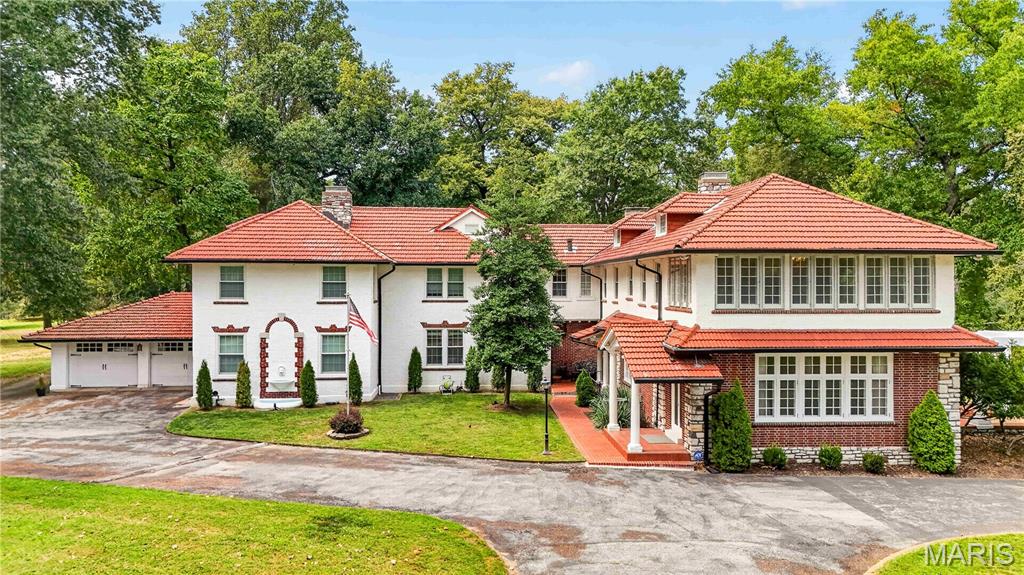
Set on 3.32 acres in Ladue, 1601 South Warson is a stunning Spanish Revival estate featuring an arched entry, brick-and-stucco exterior, and classic red tile roof. Inside, exquisite original plasterwork, inlaid wood floors, and leaded glass windows lend timeless character to the generous formal rooms. Three sunrooms overlook the beautifully landscaped gardens, while multiple patios and tranquil courtyards offer inviting spaces to enjoy the lush grounds. The home boasts more than 7,000 square feet, including seven spacious bedrooms, five luxurious full baths, and one half bath. Two main-floor suites provide comfortable accommodations for guests or multi-generational living. The gourmet kitchen is appointed with granite countertops, high-end stainless steel appliances, and a walk-in butler’s pantry. Upstairs, a dramatic spiral staircase leads to the expansive primary suite with a private dressing room, two elegant full baths, and a dedicated laundry area; an additional laundry room is conveniently located on the main level. The property was once part of Horton and Ruth Watkins’ larger Ladue estate. Ruth later donated land from the estate for Ladue Horton Watkins High School in memory of her husband, giving this remarkable home a lasting connection to the community.

Room Features

Basement Description Unfinished, Concrete, Full

Lot & Building Features

Appliances Gas Cooktop, Gas Water Heater, Disposal, Refrigerator, Dishwasher
Architecture Manse, Historic, Other, Traditional
Assoc Fee $1,000
Assoc Fee Paid Annually
Construction Stucco, Brick
Cooling Zoned, Electric, Central Air
Heating Zoned, Natural Gas, Forced Air
Interior Decor Butler Pantry, Historic Millwork, Special Millwork, Bookcases, High Ceilings, Breakfast Room, Custom Cabinetry, Entrance Foyer, Separate Dining, Walk-In Closet(s)
Parking Description Circular Driveway, Additional Parking, Off Street, Attached, Garage
Sewer Public Sewer
Tax Year 2025
Taxes Paid $28,539
Water Public
Windows And Doors Stained Glass, Storm Window(s)
Fireplaces 3

Community and Schools

Elementary School Conway Elem.
Junior High School Ladue Middle
Senior High School Ladue Horton Watkins High

Price History of 1601 S Warson Road, Ladue, MO

Date Name Price Difference
09/28/2026 Listing Price $3,100,000 N/A
*Information provided by REWS for your reference only. The accuracy of this information cannot be verified and is not guaranteed.

Map of 1601 S Warson Road, Ladue, MO

Location Map Street View
Photo of Roy Doskal, SRES
Roy Doskal, SRES
Owner/Broker
Direct: 314-709-2456
Office
7 Weldon Spring Heights
Weldon Spring, MO 63304
314-709-2456
Listed by Dielmann Sotheby's International Realty, Ted Wight
$
20%
0.92061290322581%
6.75%
$
$
$
Monthly Payment
Principal & Interest
Monthly Taxes
Monthly HOA
Monthly Home Ins.
Monthly PMI
Browse By Area

1601 S Warson Road (MLS #26062153) is a 2 story single family home located in Ladue, MO. This single family home is 7,352 sqft and on a lot of 144,619 sqft (or 3.32 acres) with 7 bedrooms and 6 baths. This property was listed on 09/28/2026 and has been priced for sale at $3,100,000.

Nearby zip codes are 63119, 63122, 63131, 63132 and 63141. This property neighbors other cities such as Creve Coeur, Frontenac, Huntleigh, St Louis and Warson Woods.

Maris

Listing Last updated . Some properties which appear for sale on this web site may subsequently have sold or may no longer be available. Walk Score map and data provided by Walk Score. Google map provided by Google. Bing map provided by Microsoft Corporation.

All information provided is deemed reliable but is not guaranteed and should be independently verified.

Listing information courtesy of: Dielmann Sotheby's International Realty

Listings displaying the MARIS logo are courtesy of the participants of Mid America Regional Information Systems Internet Data Exchange

Maris

Listing data and photos provided MARIS and distributed by MLS GRID. Member Participants (and their affiliated licensees, if applicable) shall indicate on their websites that IDX information is provided exclusively for consumers’ personal non-commercial use, that it may not be used for any purpose other than to identify prospective properties consumers may be interested in purchasing, that the data is deemed reliable but is not guaranteed by MLS GRID, and that the use of the MLS GRID Data may be subject to an end user license agreement prescribed by the Member Participant’s applicable MLS if any and as amended from time to time. MLS GRID may, at its discretion, require use of other disclaimers as necessary to protect Member Participant, and/or their MLS from liability. Based on information submitted to the MLS GRID. All data is obtained from various sources and may not have been verified by broker or MLS GRID. Supplied Open House Information is subject to change without notice. All information should be independently reviewed and verified for accuracy. Properties may or may not be listed by the office/agent presenting the information.