Single Family for Sale: 302 Crown Point Drive, Four Seasons, MO 65049
5 beds
5 full, 2 half baths
2,973 sqft
$3,650,000
$3,650,000
302 Crown Point Drive, Four Seasons, MO 65049
5 beds
5 full, 2 half baths
2,973 sqft
$3,650,000
Remove from
Favorites
Add to
Favorites
Add to
Trip Map
Hide Share or
Email
Virtual Tour
Floor Plans
Price:
$3,650,000

Type Single Family
Style 2 Story
Beds 5
Baths 5 full, 2 half baths
Total Living Area 5,964 sqft
Square Footage 2,973 sqft
Garage Spaces 2
Lot Size 0.79 acres
Year Built 1998
Assoc Fee $897
Assoc Fee Paid Annually
Taxes Paid $7,876

City Four Seasons
County Camden
School District School Of The Osage
Subdivision Kays Point #1

MLS 26062174
Status Active
DOM 13 days
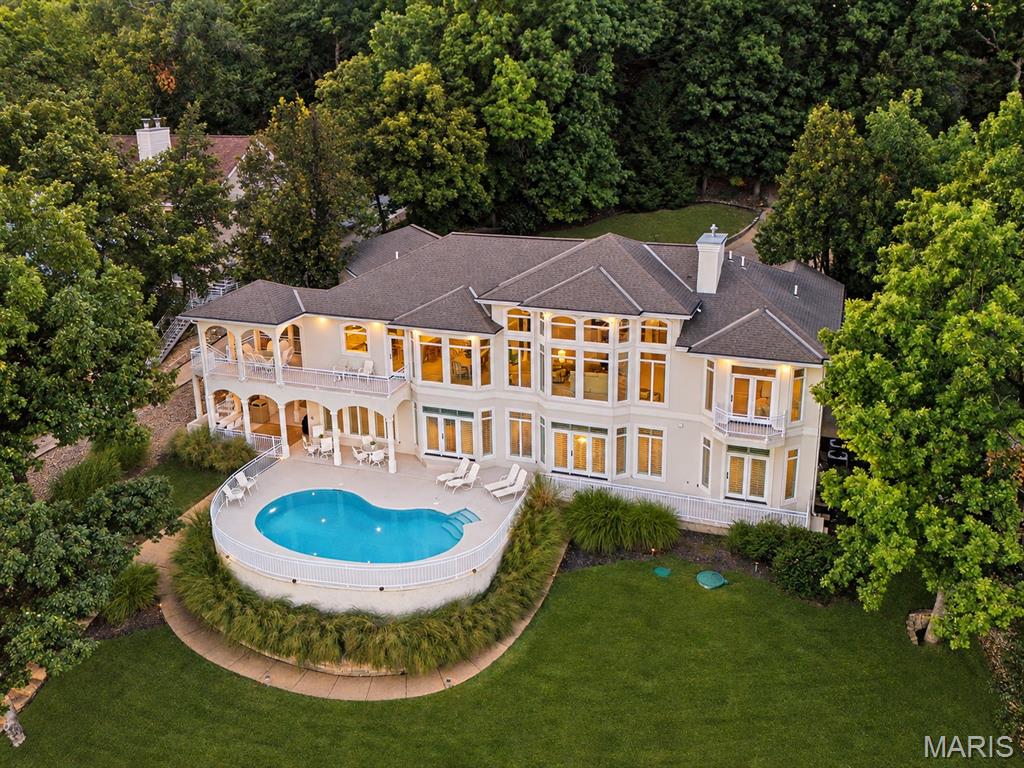
Experience extraordinary Lake of the Ozarks living from this nearly 6,000 SqFt Four Seasons lakefront estate overlooking coveted 5 Mile Cove. Thoughtfully redesigned in 2023, this private, nearly 1-acre retreat with 130 feet of shoreline offers panoramic lake views from nearly every room, soaring ceilings and walls of glass that bring the water into view at every turn. Cool off in the newly refinished pool in 2024 with the highest quality construction and timeless design! The expansive chef’s kitchen features stainless appliances, double ovens, double stoves and a walk-in pantry. Five bedroom suites plus a 6th flex/nonconforming bedroom. Primary bedroom is a spectacular retreat with a magazine-worthy new bath, oversized walk-in closet and 2nd laundry. The open lower level was made for entertaining with an elevated bar, billiards area and Ray Harvey mural of Augusta National’s iconic 12th hole. Outside, enjoy 5 lounging areas, a second bar, large pool and elevated covered porch overlooking the cove. Just steps from the water, the dock accommodates 4 jet skis and 2 boats, including a yacht. Private, wooded and breathtaking — this is luxury waterfront Lake Living at its finest.

Room Features

Basement Description Finished, Sump Pump, Walk-Out Access

Virtual Tours for 302 Crown Point Drive Four Seasons, MO

Lot & Building Features

Appliances Built-In Freezer, Trash Compactor, Propane Water Heater, Freezer, Built-In Refrigerator, Washer/Dryer Stacked, Built-In Electric Oven, Double Oven, Exhaust Fan, Ice Maker, Washer/Dryer, Electric Cooktop, Washer, Dryer, Stainless Steel Appliance(s), Disposal, Microwave, Dishwasher
Architecture Modern, Contemporary, Ranch, Traditional
Assoc Fee $897
Assoc Fee Paid Annually
Construction Synthetic Stucco, Stucco
Cooling Electric, Central Air
Heating Heat Pump
Interior Decor Sound System, In-Law Floorplan, Central Vacuum, Cathedral Ceiling(s), Wet Bar, Bar, Built-in Features, Walk-In Pantry, High Speed Internet, Dining/Living Room Combo, Recessed Lighting, Shower, Tub, Storage, High Ceilings, Kitchen/Dining Room Combo, Double Vanity, Custom Cabinetry, Entrance Foyer, Kitchen Island, Pantry, Open Floorplan, Walk-In Closet(s), Ceiling Fan(s)
Sewer Septic Tank
Taxes Paid $7,876
Water Public
Fireplaces 1

Community and Schools

Elementary School Leland O. Mills Elem.
Junior High School Osage Middle
Senior High School Osage High

Price History of 302 Crown Point Drive, Four Seasons, MO

Date Name Price Difference
09/25/2026 Listing Price $3,650,000 N/A
*Information provided by REWS for your reference only. The accuracy of this information cannot be verified and is not guaranteed.

Map of 302 Crown Point Drive, Four Seasons, MO

Location Map Street View
Photo of Roy Doskal, SRES
Roy Doskal, SRES
Owner/Broker
Direct: 314-709-2456
Office
7 Weldon Spring Heights
Weldon Spring, MO 63304
314-709-2456
Listed by ReeceNichols Real Estate, Michael Estes
$
20%
0.21578082191781%
6.75%
$
$
$
Monthly Payment
Principal & Interest
Monthly Taxes
Monthly HOA
Monthly Home Ins.
Monthly PMI
Browse By Area

302 Crown Point Drive (MLS #26062174) is a 2 story single family home located in Four Seasons, MO. This single family home is 2,973 sqft and on a lot of 34,412 sqft (or 0.79 acres) with 5 bedrooms and 7 baths. This property was listed on 09/25/2026 and has been priced for sale at $3,650,000.

Nearby zip codes are 65026, 65037, 65065, 65072 and 65079. This property neighbors other cities such as Eldon, Gravois Mills, Lake Ozark, Rocky Mount and Sunrise Beach.

Maris

Listing Last updated . Some properties which appear for sale on this web site may subsequently have sold or may no longer be available. Walk Score map and data provided by Walk Score. Google map provided by Google. Bing map provided by Microsoft Corporation.

All information provided is deemed reliable but is not guaranteed and should be independently verified.

Listing information courtesy of: ReeceNichols Real Estate

Listings displaying the MARIS logo are courtesy of the participants of Mid America Regional Information Systems Internet Data Exchange

Maris

Listing data and photos provided MARIS and distributed by MLS GRID. Member Participants (and their affiliated licensees, if applicable) shall indicate on their websites that IDX information is provided exclusively for consumers’ personal non-commercial use, that it may not be used for any purpose other than to identify prospective properties consumers may be interested in purchasing, that the data is deemed reliable but is not guaranteed by MLS GRID, and that the use of the MLS GRID Data may be subject to an end user license agreement prescribed by the Member Participant’s applicable MLS if any and as amended from time to time. MLS GRID may, at its discretion, require use of other disclaimers as necessary to protect Member Participant, and/or their MLS from liability. Based on information submitted to the MLS GRID. All data is obtained from various sources and may not have been verified by broker or MLS GRID. Supplied Open House Information is subject to change without notice. All information should be independently reviewed and verified for accuracy. Properties may or may not be listed by the office/agent presenting the information.