Single Family for Sale: 351 Greenbriar Lane, Ballwin, MO 63011 SOLD
4 beds
3 full baths
2,088 sqft
$559,000
$559,000
351 Greenbriar Lane, Ballwin, MO 63011 SOLD
4 beds
3 full baths
2,088 sqft
$559,000
Remove from
Favorites
Add to
Favorites
Add to
Trip Map
Hide Share or
Email
Selling Price: $559,000
Original List Price: $595,000
Sold at 93.9% of list price
Sold Date: 02/13/2026

Type Single Family
Style 1 Story
Architecture Ranch
Beds 4
Baths 3 full baths
Total Living Area 3,078 sqft
Square Footage 2,088 sqft
Garage Spaces 2
Lot Size 0.34 acres
Year Built 1962
Assoc Fee $75
Assoc Fee Paid Annually
Taxes Paid $4,383

City Ballwin
Area 168 - Parkway West
County St. Louis
School District Parkway C-2
Subdivision Claymont 2

MLS 25073102
Status Closed
DOM 67 days
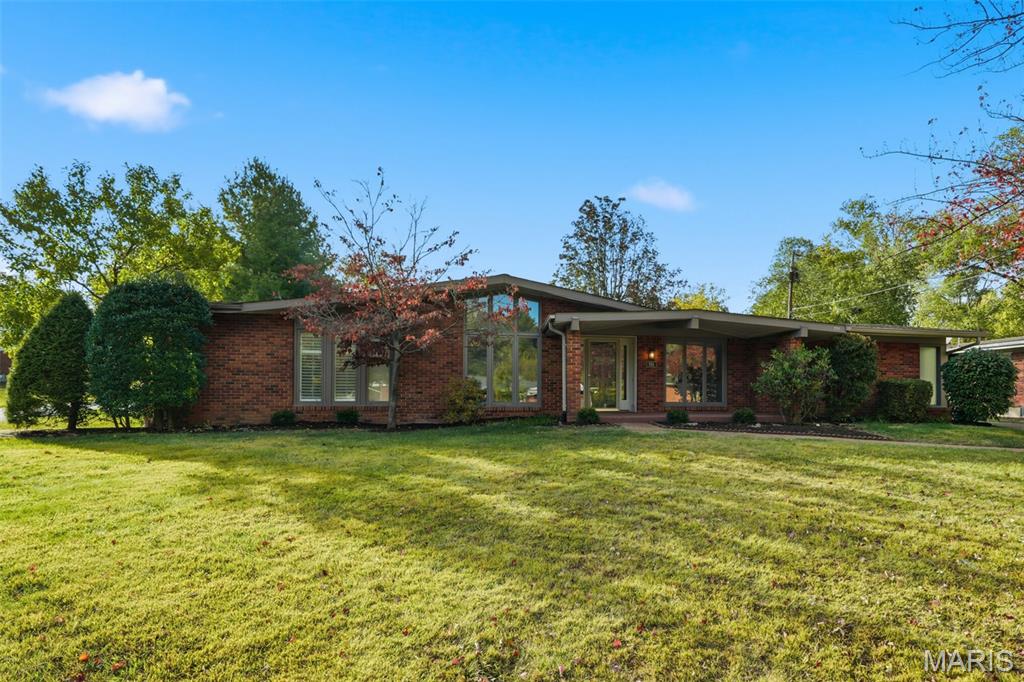
Recently repositioned to offer exceptional value relative to nearby sales. A rare opportunity to own a renovated home of this size and quality at this price point. Discover the perfect blend of style, comfort, and function in this fully renovated corner-lot ranch — tucked in one of the most sought-after neighborhoods around! Every inch of this home has been reimagined for modern living while keeping a warm, timeless feel. The brand-new kitchen steals the show with crisp lines, gorgeous finishes, and an effortless flow for cooking, dining, and entertaining. Both bathrooms have been completely transformed with designer fixtures and spa-like details. Downstairs, the newly finished basement feels like its own retreat — complete with a home office, full bath, and open flex space perfect for movie nights or hosting weekend guests. From its inviting layout to its clean, transitional design, this home makes everyday living feel elevated. Whether you’re growing your family or ready to simplify life on one level, you’ll love how this home fits every season of life. Set on a quiet corner lot with great curb appeal, it’s move-in ready, beautifully updated, and full of charm — the kind of place that just feels right the moment you walk in!

Room Features

Basement Description 8 ft + Pour, Sump Pump, Bathroom, Partially Finished

Lot & Building Features

Appliances Free-Standing Electric Oven, Range Hood, Stainless Steel Appliance(s), Refrigerator, Disposal, Microwave, Dishwasher
Assoc Fee $75
Assoc Fee Paid Annually
Construction Wood Siding, Brick
Cooling Central Air
Heating Forced Air
Sewer Public Sewer
Tax Year 2024
Taxes Paid $4,383
Water Public
Fireplaces 1

Community and Schools

Elementary School Claymont Elem.
Junior High School West Middle
Senior High School Parkway West High

Price History of 351 Greenbriar Lane, Ballwin, MO

Date Name Price Difference
01/07/2026 Price Adjustment $559,000 2.61%
12/03/2025 Price Adjustment $574,000 1.88%
11/19/2025 Price Adjustment $585,000 1.68%
Coming Soon Listing Price $595,000 N/A
*Information provided by REWS for your reference only. The accuracy of this information cannot be verified and is not guaranteed.

Map of 351 Greenbriar Lane, Ballwin, MO

Location Map Street View
Photo of Roy Doskal, SRES
Roy Doskal, SRES
Owner/Broker
Direct: 314-709-2456
Office
7 Weldon Spring Heights
Weldon Spring, MO 63304
314-709-2456
Listed by Redmond Properties, Savanna Ray
Sold by RedKey Realty Leaders, Jamie Gilman
Browse By Area
Maris

Listing Last updated . Some properties which appear for sale on this web site may subsequently have sold or may no longer be available. Walk Score map and data provided by Walk Score. Google map provided by Google. Bing map provided by Microsoft Corporation.

All information provided is deemed reliable but is not guaranteed and should be independently verified.

Listing information courtesy of: Redmond Properties

Listings displaying the MARIS logo are courtesy of the participants of Mid America Regional Information Systems Internet Data Exchange

Maris

Listing data and photos provided MARIS and distributed by MLS GRID. Member Participants (and their affiliated licensees, if applicable) shall indicate on their websites that IDX information is provided exclusively for consumers’ personal non-commercial use, that it may not be used for any purpose other than to identify prospective properties consumers may be interested in purchasing, that the data is deemed reliable but is not guaranteed by MLS GRID, and that the use of the MLS GRID Data may be subject to an end user license agreement prescribed by the Member Participant’s applicable MLS if any and as amended from time to time. MLS GRID may, at its discretion, require use of other disclaimers as necessary to protect Member Participant, and/or their MLS from liability. Based on information submitted to the MLS GRID. All data is obtained from various sources and may not have been verified by broker or MLS GRID. Supplied Open House Information is subject to change without notice. All information should be independently reviewed and verified for accuracy. Properties may or may not be listed by the office/agent presenting the information.