Single Family for Sale: 3804 Tanbark Drive, Swansea, IL 62226 SOLD
3 beds
2 full baths
2,201 sqft
$255,000
$255,000
3804 Tanbark Drive, Swansea, IL 62226 SOLD
3 beds
2 full baths
2,201 sqft
$255,000
Remove from
Favorites
Add to
Favorites
Add to
Trip Map
Hide Share or
Email
Virtual Tour
Floor Plans
Selling Price: $255,000
Original List Price: $248,800
Sold at 102.5% of list price
Sold Date: 04/08/2026

Type Single Family
Style 1 Story
Architecture Traditional
Beds 3
Baths 2 full baths
Total Living Area 2,201 sqft
Square Footage 2,201 sqft
Garage Spaces 2
Lot Size 0.54 acres
Year Built 1959
Taxes Paid $5,643

City Swansea
County St. Clair
School District Wolf Branch DIST 113
Subdivision Country Acres

MLS 26001428
Status Closed
DOM 52 days
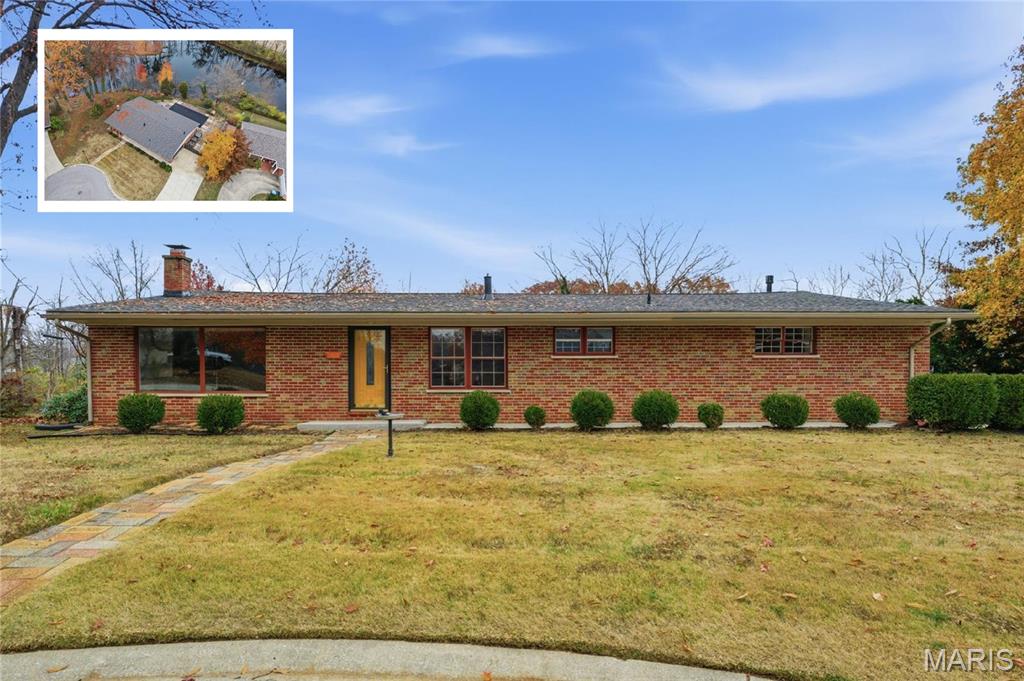
AFFORDABLE and RARE all-brick ranch perfectly positioned on a 1/2 acre waterfront lot at the end of a quiet cul-de-sac street. Offering a highly desirable split bedroom floor plan, this home features 3 bedrooms, 2 full baths, and a side-load 2-car garage with a private pool —a combination that’s increasingly hard to find. Inside, the home opens to a massive recessed living room anchored by a wood burning fireplace and large picture window, creating an ideal space for everyday living and entertaining. A dedicated dining room adds flexibility for gatherings and special occasions. The kitchen and breakfast nook showcase natural hardwood flooring, providing warmth and timeless appeal. The expansive primary suite is a true retreat, featuring a corner gas fireplace, large walk-in closet, private en-suite bath, and direct access to the backyard oasis. Step outside to enjoy your private in-ground pool, complete with a new liner (2023) and new cover (2024)—perfect for summer relaxation overlooking peaceful water views. Major mechanical updates provide peace of mind with newer HVAC, hot water heater, and architectural shingle roof. The home is city compliant and offers an excellent opportunity to add personalized visual updates to truly make it your own. Waterfront, privacy, space, and potential—3804 Tanbark delivers it all. Schedule your private showing today before this rare opportunity is gone

Room Features

Basement Description Crawl Space

Virtual Tours for 3804 Tanbark Drive Swansea, IL

Lot & Building Features

Construction Brick
Cooling Central Air
Heating Forced Air
Sewer Public Sewer
Tax Year 2024
Taxes Paid $5,643
Water Public
Fireplaces 2

Community and Schools

Elementary School WOLF BRANCH DIST 113
Junior High School WOLF BRANCH DIST 113
Senior High School Belleville High School-East

Price History of 3804 Tanbark Drive, Swansea, IL

Date Name Price Difference
Coming Soon Listing Price $255,000 N/A
*Information provided by REWS for your reference only. The accuracy of this information cannot be verified and is not guaranteed.

Map of 3804 Tanbark Drive, Swansea, IL

Location Map Street View
Photo of Roy Doskal, SRES
Roy Doskal, SRES
Owner/Broker
Direct: 314-709-2456
Office
7 Weldon Spring Heights
Weldon Spring, MO 63304
314-709-2456
Listed by Judy Dempcy Homes Powered by KW Pinnacle, Rob Cole
Sold by Worth Clark Realty, John Suryk
Browse By Area
Maris

Listing Last updated . Some properties which appear for sale on this web site may subsequently have sold or may no longer be available. Walk Score map and data provided by Walk Score. Google map provided by Google. Bing map provided by Microsoft Corporation.

All information provided is deemed reliable but is not guaranteed and should be independently verified.

Listing information courtesy of: Judy Dempcy Homes Powered by KW Pinnacle

Listings displaying the MARIS logo are courtesy of the participants of Mid America Regional Information Systems Internet Data Exchange

Maris

Listing data and photos provided MARIS and distributed by MLS GRID. Member Participants (and their affiliated licensees, if applicable) shall indicate on their websites that IDX information is provided exclusively for consumers’ personal non-commercial use, that it may not be used for any purpose other than to identify prospective properties consumers may be interested in purchasing, that the data is deemed reliable but is not guaranteed by MLS GRID, and that the use of the MLS GRID Data may be subject to an end user license agreement prescribed by the Member Participant’s applicable MLS if any and as amended from time to time. MLS GRID may, at its discretion, require use of other disclaimers as necessary to protect Member Participant, and/or their MLS from liability. Based on information submitted to the MLS GRID. All data is obtained from various sources and may not have been verified by broker or MLS GRID. Supplied Open House Information is subject to change without notice. All information should be independently reviewed and verified for accuracy. Properties may or may not be listed by the office/agent presenting the information.