Single Family for Sale: 3632 State Route 13/27, Pinckneyville, IL 62274 SOLD
2 beds
2 full, 1 half baths
1,344 sqft
$180,000
$180,000
3632 State Route 13/27, Pinckneyville, IL 62274 SOLD
2 beds
2 full, 1 half baths
1,344 sqft
$180,000
Remove from
Favorites
Add to
Favorites
Add to
Trip Map
Hide Share or
Email
Selling Price: $180,000
Original List Price: $219,000
Sold at 82.2% of list price
Sold Date: 10/16/2026

Type Single Family
Style 1 Story
Architecture Cabin
Beds 2
Baths 2 full, 1 half baths
Total Living Area 1,666 sqft
Square Footage 1,344 sqft
Lot Size 2.11 acres
Year Built 1979
Taxes Paid $4,268

City Pinckneyville
County Perry
School District PINCKNEYVILLE DIST 50
Subdivision None

MLS 26041839
Status Closed
DOM 107 days
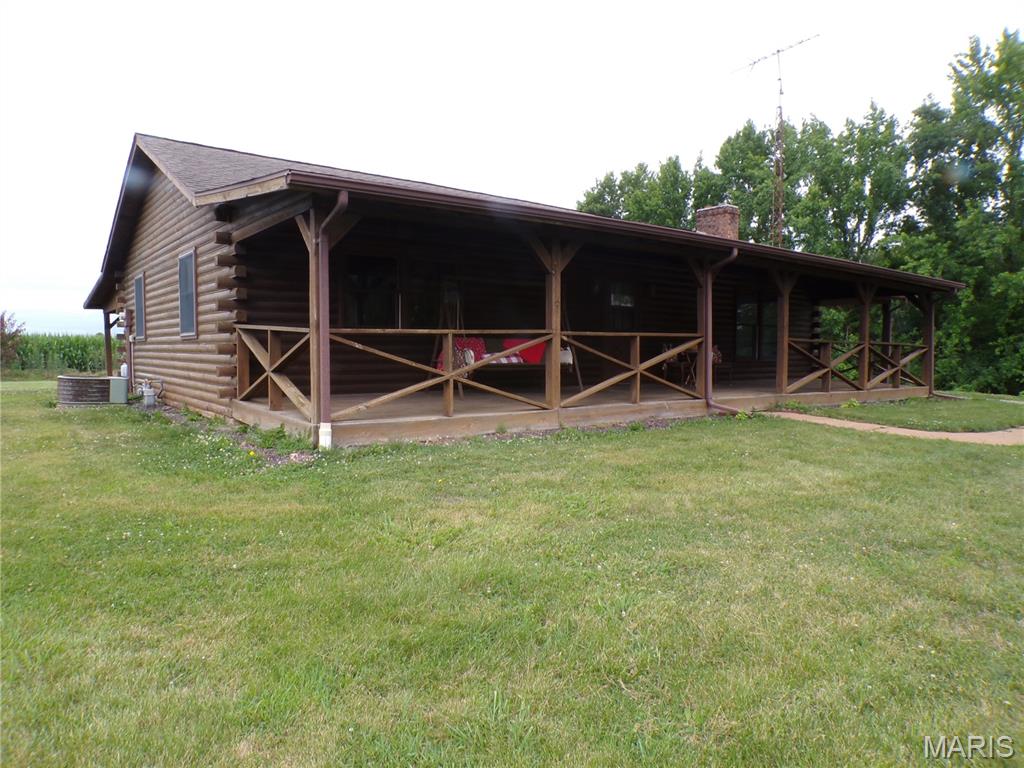
This adorable country log cabin may be your heart's desire. It is listed as a 2 Bedroom home but has TWO Bonus Rooms that easily could be used as spacious sleeping areas. This home located just south of Pinckneyville was originally built by the owner’s family but is ready for a new owner. Not one but two 12 X 40 covered porches spanning the entire length of the home are there for your enjoyment. The front porch is wood and has plenty of room sit and enjoy the great outdoors. Ubelievably the rear covered 12X40 ft. porch is concrete, located on the east side of the home so most of the day is a shaded outside getaway. This is a wonderful place to entertain out of the public eye. Included is a 30 X 40 metal shed able to be used as a workshop or great storage for you ongoing projects! Doesn't everyone need one? This 2.11 acre home is a haven created just for you and your family. Make an appointment to see it today.

Room Features

Basement Description 9 ft + Pour

Lot & Building Features

Appliances Range, Washer, Dryer, Refrigerator, Microwave, Dishwasher
Construction Log Siding, See Remarks, Concrete
Cooling Central Air
Heating Gas, Forced Air
Interior Decor Beamed Ceilings, Natural Woodwork, Storage, Center Hall Floorplan, Shower, Tub, Breakfast Bar, Entrance Foyer, Separate Dining, High Ceilings, Open Floorplan
Parking Description Kitchen Level, Gravel, Driveway, Private, Oversized, Additional Parking, Attached Carport
Sewer Public Sewer
Tax Year 2024
Taxes Paid $4,268
Water Public
Fireplaces 1

Community and Schools

Elementary School PINCKNEYVILLE DIST 50
Junior High School PINCKNEYVILLE DIST 50
Senior High School Pinckneyville

Price History of 3632 State Route 13/27, Pinckneyville, IL

Date Name Price Difference
Coming Soon Listing Price $180,000 N/A
*Information provided by REWS for your reference only. The accuracy of this information cannot be verified and is not guaranteed.

Map of 3632 State Route 13/27, Pinckneyville, IL

Location Map Street View
Photo of Roy Doskal, SRES
Roy Doskal, SRES
Owner/Broker
Direct: 314-709-2456
Office
7 Weldon Spring Heights
Weldon Spring, MO 63304
314-709-2456
Listed by Tri County Realty, Inc, Nona Shaw
Sold by Zdefault Office, Default Zmember
Browse By Area
Maris

Listing Last updated . Some properties which appear for sale on this web site may subsequently have sold or may no longer be available. Walk Score map and data provided by Walk Score. Google map provided by Google. Bing map provided by Microsoft Corporation.

All information provided is deemed reliable but is not guaranteed and should be independently verified.

Listing information courtesy of: Tri County Realty, Inc

Listings displaying the MARIS logo are courtesy of the participants of Mid America Regional Information Systems Internet Data Exchange

Maris

Listing data and photos provided MARIS and distributed by MLS GRID. Member Participants (and their affiliated licensees, if applicable) shall indicate on their websites that IDX information is provided exclusively for consumers’ personal non-commercial use, that it may not be used for any purpose other than to identify prospective properties consumers may be interested in purchasing, that the data is deemed reliable but is not guaranteed by MLS GRID, and that the use of the MLS GRID Data may be subject to an end user license agreement prescribed by the Member Participant’s applicable MLS if any and as amended from time to time. MLS GRID may, at its discretion, require use of other disclaimers as necessary to protect Member Participant, and/or their MLS from liability. Based on information submitted to the MLS GRID. All data is obtained from various sources and may not have been verified by broker or MLS GRID. Supplied Open House Information is subject to change without notice. All information should be independently reviewed and verified for accuracy. Properties may or may not be listed by the office/agent presenting the information.