New Home for Sale: 1514 Orchard Lakes Circle, Belleville, IL 62220
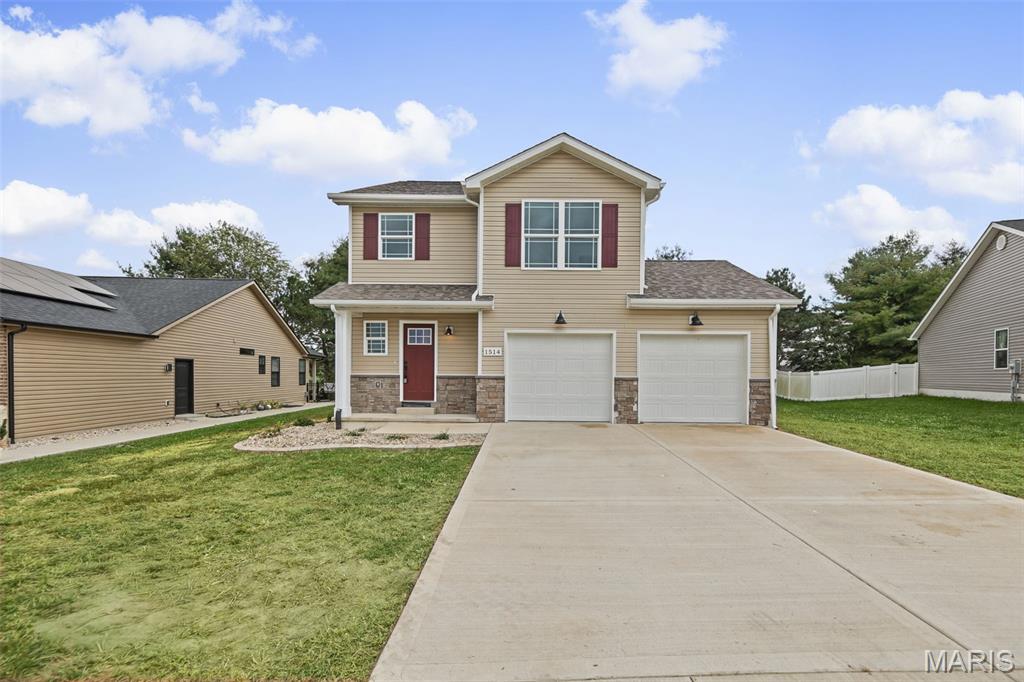
3 beds
2 full, 1 half baths
1,509 sqft
$290,000
$290,000
1514 Orchard Lakes Circle, Belleville, IL 62220
3 beds
2 full, 1 half baths
1,509 sqft
$290,000
Remove from
Favorites
Add to
Favorites
Add to
Trip Map
Hide Share or
Email
Virtual Tour
Floor Plans
Price:
$290,000

Type New Home
Style 2 Story
Beds 3
Baths 2 full, 1 half baths
Total Living Area 1,509 sqft
Square Footage 1,509 sqft
Garage Spaces 2
Lot Size 0.21 acres
Year Built 2026
Assoc Fee $400
Assoc Fee Paid Annually
Taxes Paid $1,714

City Belleville
County St. Clair
School District Belle Valley DIST 119
Subdivision Orchard Lakes Ph 2

MLS 26042180
Status Active Under Contract
DOM 54 days
BRAND NEW CONSTRUCTION!!! PRICED AT AN INCREDIBLE VALUE TO MOVE OFF THE BOOKS BY YEAR END! DONT MISS YOUR OPPORTUNITY! HOME WILL BE FINISHED BY WEEK 2 OF OCTOBER WAITING FOR YOU TO MOVE IT! BUILDER HAS A LENDER THAT WILL HONOR 5.99% INTEREST FOR QUALIFIED VA AND FHA BUYERS! Discover exceptional value and modern design in this beautifully crafted 3-bedroom, 3-bath home featuring an inviting open-concept floor plan perfect for today's lifestyle. A spacious foyer welcomes you into the bright great room, seamlessly flowing into the kitchen and dining area. The well-appointed kitchen boasts granite countertops, 30-inch soft-close cabinetry, a center snack bar island, pantry, and a convenient main-level half bath. Upstairs, the private primary suite offers a spacious walk-in closet and an en-suite bath complete with a double vanity and oversized shower. Two additional bedrooms, a full bath, and a second-floor laundry room provide comfort and convenience for family and guests. The unfinished basement includes a rough-in for a future bathroom, offering endless possibilities to expand your living space. Additional highlights include an attached two-car garage with EV charger capability, marble vanity tops, all kitchen appliances included, and a concrete patio accented by an attractive 6x6 cedar column—perfect for relaxing or entertaining outdoors. Don't miss the opportunity to own this thoughtfully designed new home with quality finishes and room to grow!

Room Features

Basement Description Roughed-In Bath, Egress Window, Unfinished, 8 ft + Pour, Concrete

Virtual Tours for 1514 Orchard Lakes Circle Belleville, IL

Lot & Building Features

Appliances Free-Standing Electric Oven, Stainless Steel Appliance(s), Refrigerator, Microwave, Dishwasher
Architecture Traditional
Assoc Fee $400
Assoc Fee Paid Annually
Construction Vinyl Siding
Cooling Multi Units, Electric, Central Air
Heating Gas, Forced Air
Sewer Public Sewer
Tax Year 2024
Taxes Paid $1,714
Water Public

Community and Schools

Elementary School BELLE VALLEY DIST 119
Junior High School BELLE VALLEY DIST 119
Senior High School Belleville High School-East

Price History of 1514 Orchard Lakes Circle, Belleville, IL

Date Name Price Difference
09/21/2026 Listing Price $290,000 N/A
*Information provided by REWS for your reference only. The accuracy of this information cannot be verified and is not guaranteed.

Map of 1514 Orchard Lakes Circle, Belleville, IL

Location Map Street View
Photo of Roy Doskal, SRES
Roy Doskal, SRES
Owner/Broker
Direct: 314-709-2456
Office
7 Weldon Spring Heights
Weldon Spring, MO 63304
314-709-2456
Listed by Keller Williams Marquee, Richard Swain & Mindy Tracy
$
20%
0.59103448275862%
6.75%
$
$
$
Monthly Payment
Principal & Interest
Monthly Taxes
Monthly HOA
Monthly Home Ins.
Monthly PMI
Browse By Area

1514 Orchard Lakes Circle (MLS #26042180) is a 2 story new home located in Belleville, IL. This new home is 1,509 sqft and on a lot of 9,148 sqft (or 0.21 acres) with 3 bedrooms and 3 baths. This property was listed on 09/21/2026 and has been priced for sale at $290,000.

Nearby zip codes are 62221, 62224, 62226, 62243 and 62269. This property neighbors other cities such as Freeburg, O Fallon, Shiloh, Smithton and Swansea.

Maris

Listing Last updated . Some properties which appear for sale on this web site may subsequently have sold or may no longer be available. Walk Score map and data provided by Walk Score. Google map provided by Google. Bing map provided by Microsoft Corporation.

All information provided is deemed reliable but is not guaranteed and should be independently verified.

Listing information courtesy of: Keller Williams Marquee

Listings displaying the MARIS logo are courtesy of the participants of Mid America Regional Information Systems Internet Data Exchange

Maris

Listing data and photos provided MARIS and distributed by MLS GRID. Member Participants (and their affiliated licensees, if applicable) shall indicate on their websites that IDX information is provided exclusively for consumers’ personal non-commercial use, that it may not be used for any purpose other than to identify prospective properties consumers may be interested in purchasing, that the data is deemed reliable but is not guaranteed by MLS GRID, and that the use of the MLS GRID Data may be subject to an end user license agreement prescribed by the Member Participant’s applicable MLS if any and as amended from time to time. MLS GRID may, at its discretion, require use of other disclaimers as necessary to protect Member Participant, and/or their MLS from liability. Based on information submitted to the MLS GRID. All data is obtained from various sources and may not have been verified by broker or MLS GRID. Supplied Open House Information is subject to change without notice. All information should be independently reviewed and verified for accuracy. Properties may or may not be listed by the office/agent presenting the information.